


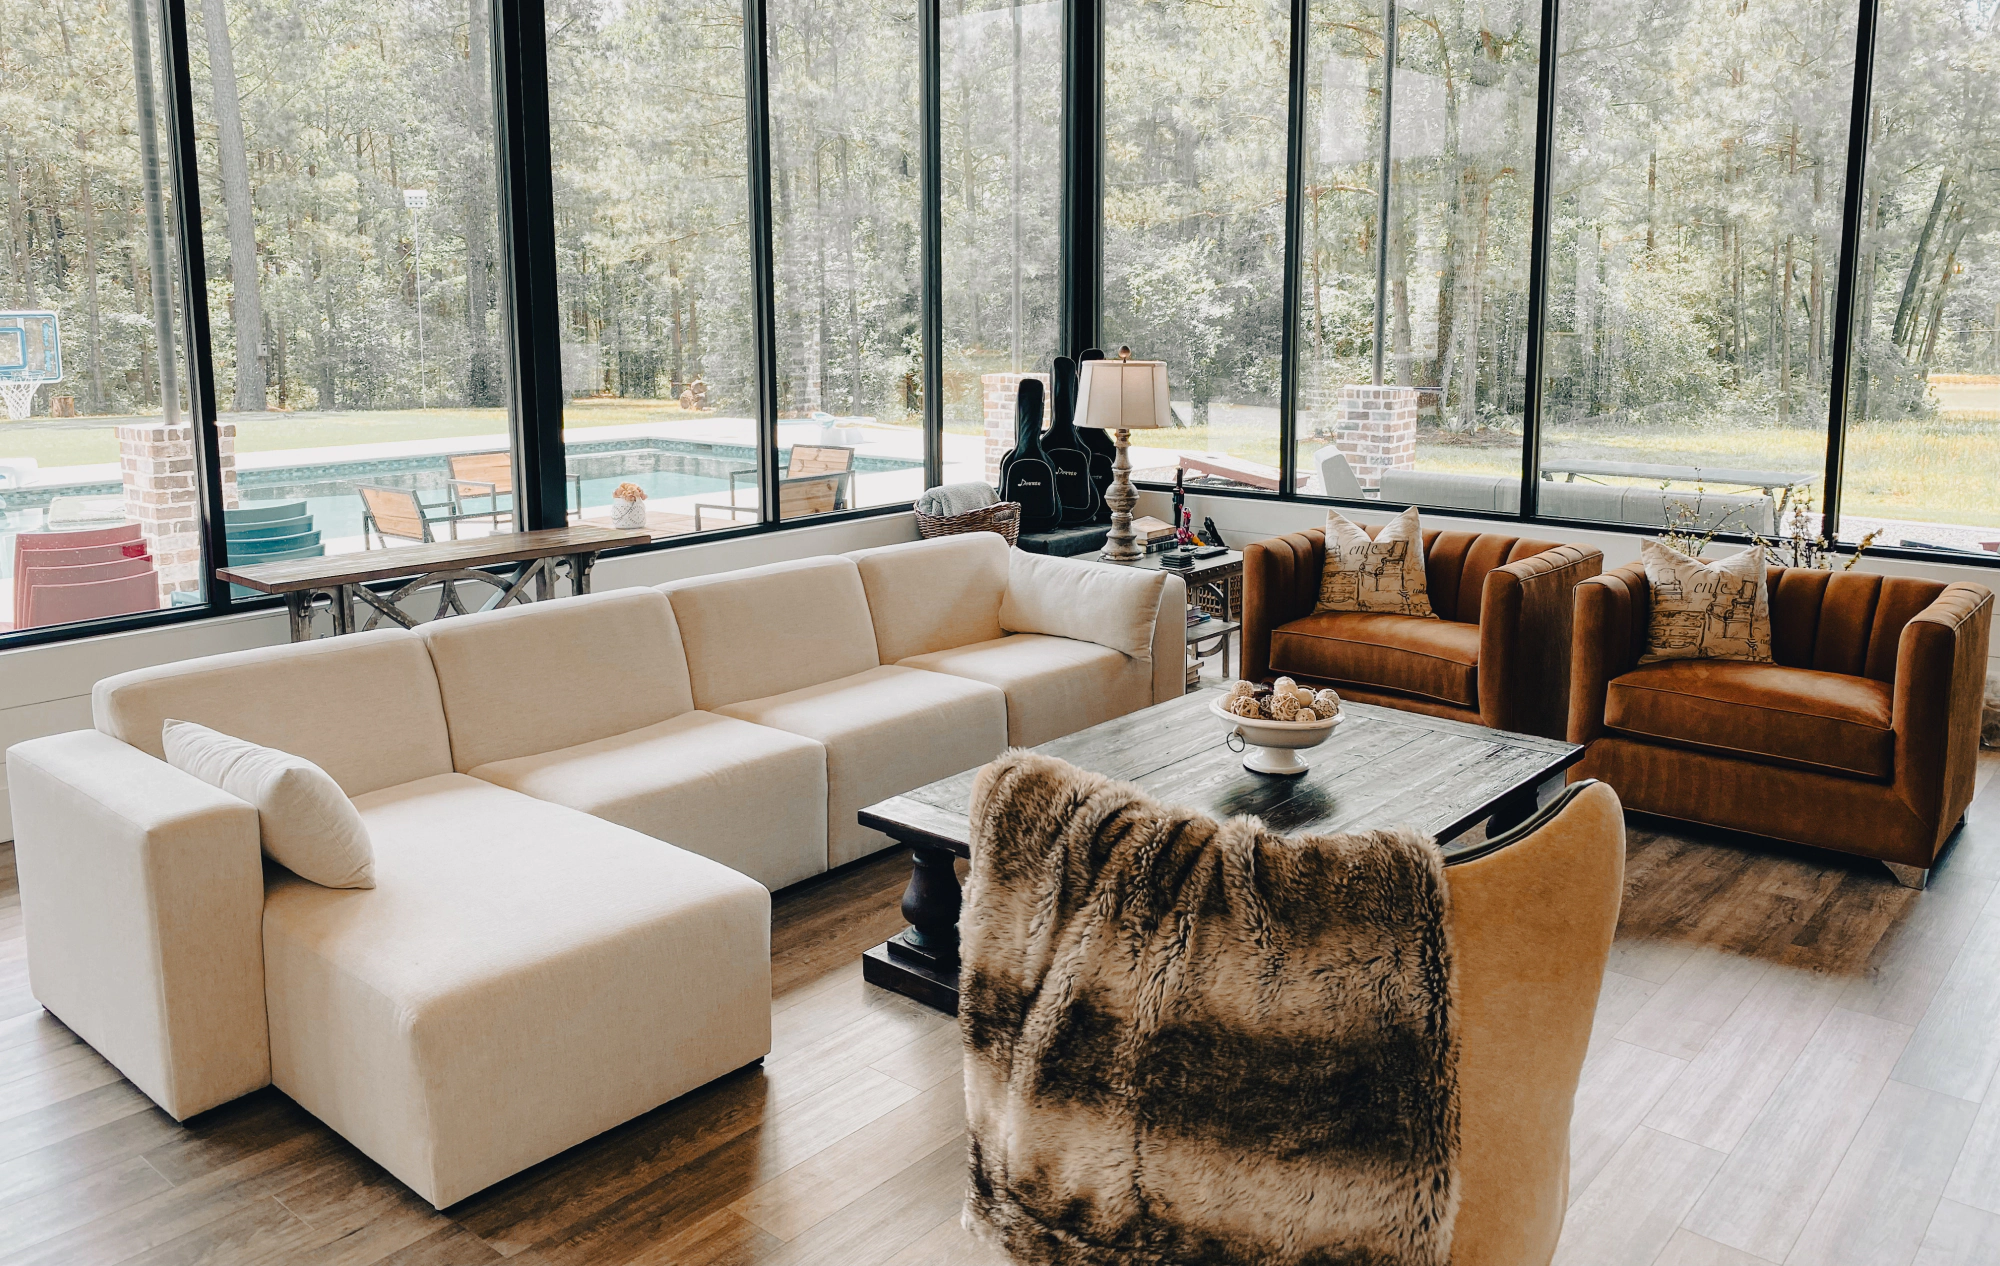


Homebuilders in Houston have taken a liking to open floor plans for their ability to make spaces look and feel larger and to let more natural light into the room. That being said, it’s very common for people to move into their new home or apartment, having no idea how to furnish an open floor plan.
The magazines make it look so effortless, but the truth is, furnishing an open floor plan layout is very different from traditional rooms. In an open space, your furniture has to work harder. It needs to define separate zones without closing everything off, scale appropriately so it doesn't look tiny or overwhelming, consider sightlines from every angle because there's no door to hide behind, and somehow, it all needs to look intentional rather than scattered.
What if we told you that furnishing free-flowing spaces could be simple as long as you have the right furniture. Living Designs Furniture’s furniture experts gathered the best furniture for open floor plans that should be at the top of your shopping list.
And you can find all of this at any Living Designs Furniture showroom.
How to furnish an open floor plan
We've built thousands of custom pieces for Houston homes over the past 45 years, and we've noticed something: the people who nail open-plan design aren't the ones who buy everything at once. They're the ones who think through how furniture actually shapes space and creates flow. They understand that in an open concept, every piece affects the whole layout.
This is where learning how to arrange living room furniture becomes important. You're not just arranging one room. You're creating multiple functional zones within one large space. It requires thinking about sightlines, traffic flow, and how people will naturally move through the area.
Wondering how to furnish an open floor plan? Here’s where to begin:
Step 1: Find your anchor pieces
It’s always smart to start with your largest furniture first: your sofa. Whether you choose a classic couch or a 3-piece sectional, the placement of your main seating piece will dictate the rest of the area’s arrangement. These pieces will also act as your “soft wall” to section off your living space from your dining space or any other key areas.
Step 2: Choose the right scale and profile
Your main seating piece should be a low-profile sofa or sectional that defines your living zone without obstructing the view of other areas. Because high-backed furniture closes off open spaces visually, low-profile pieces create boundaries while maintaining the flow and openness you want. Modular sectionals are especially smart for open floor plans because you can reconfigure them based on your layout needs at any given moment.
Step 3: Add flexible seating that bridges zones
Once your anchor is in place, add swivel armchairs positioned to face different areas of the room. A swivel chair in the corner of your living zone can rotate toward the sofa for conversation, pivot toward the kitchen for casual interaction, or turn toward the TV. They're perfect for open concepts because they don’t need to be physically moved around, just slightly turned to where you need attention.
Step 4: Incorporate multi-functional pieces
Open floor plans need smart storage and flexibility. A coffee table ottoman with hidden storage solves two problems at once: it anchors your seating area while providing storage for blankets, remotes, and clutter. In your dining area, a banquette (upholstered bench seating) replaces bulky dining chairs and can even tuck underneath the table or serve as additional seating when you need it.
KEY TAKEAWAYS:
- Modular sectionals allow you to change the configuration based on your needs that day, making them perfect for an open concept living room.
- Low-profile sofas and sectionals create zones that dictate different parts of the room without blocking off other areas with their height.
- Swivel armchairs allow you and your guests to face each area of the room, no matter where they’re sitting.
- Coffee table ottomans have many uses, including storage, footrests, and even extra seating in a pinch.
- Banquettes soften dining areas by replacing bulky chairs with streamlined bench seating that can even act as extra storage or be stored underneath the table if needed.
Modular sectionals
If we had to choose just one piece to name the best furniture for open floor plans, it would be the modular sectional. Aside from the many, many benefits of a modular sectional, the main one is its versatility and flexibility.
Instead of a fixed L-shape or sofa, modular pieces let you configure the seating however it works for your space. Need a smaller arrangement one week? Move the chaise elsewhere. Hosting a big gathering? Add extra seats and reconfigure everything to create a larger conversation area. This flexibility means your furniture adapts as your needs change, rather than forcing you to work around a permanent layout.
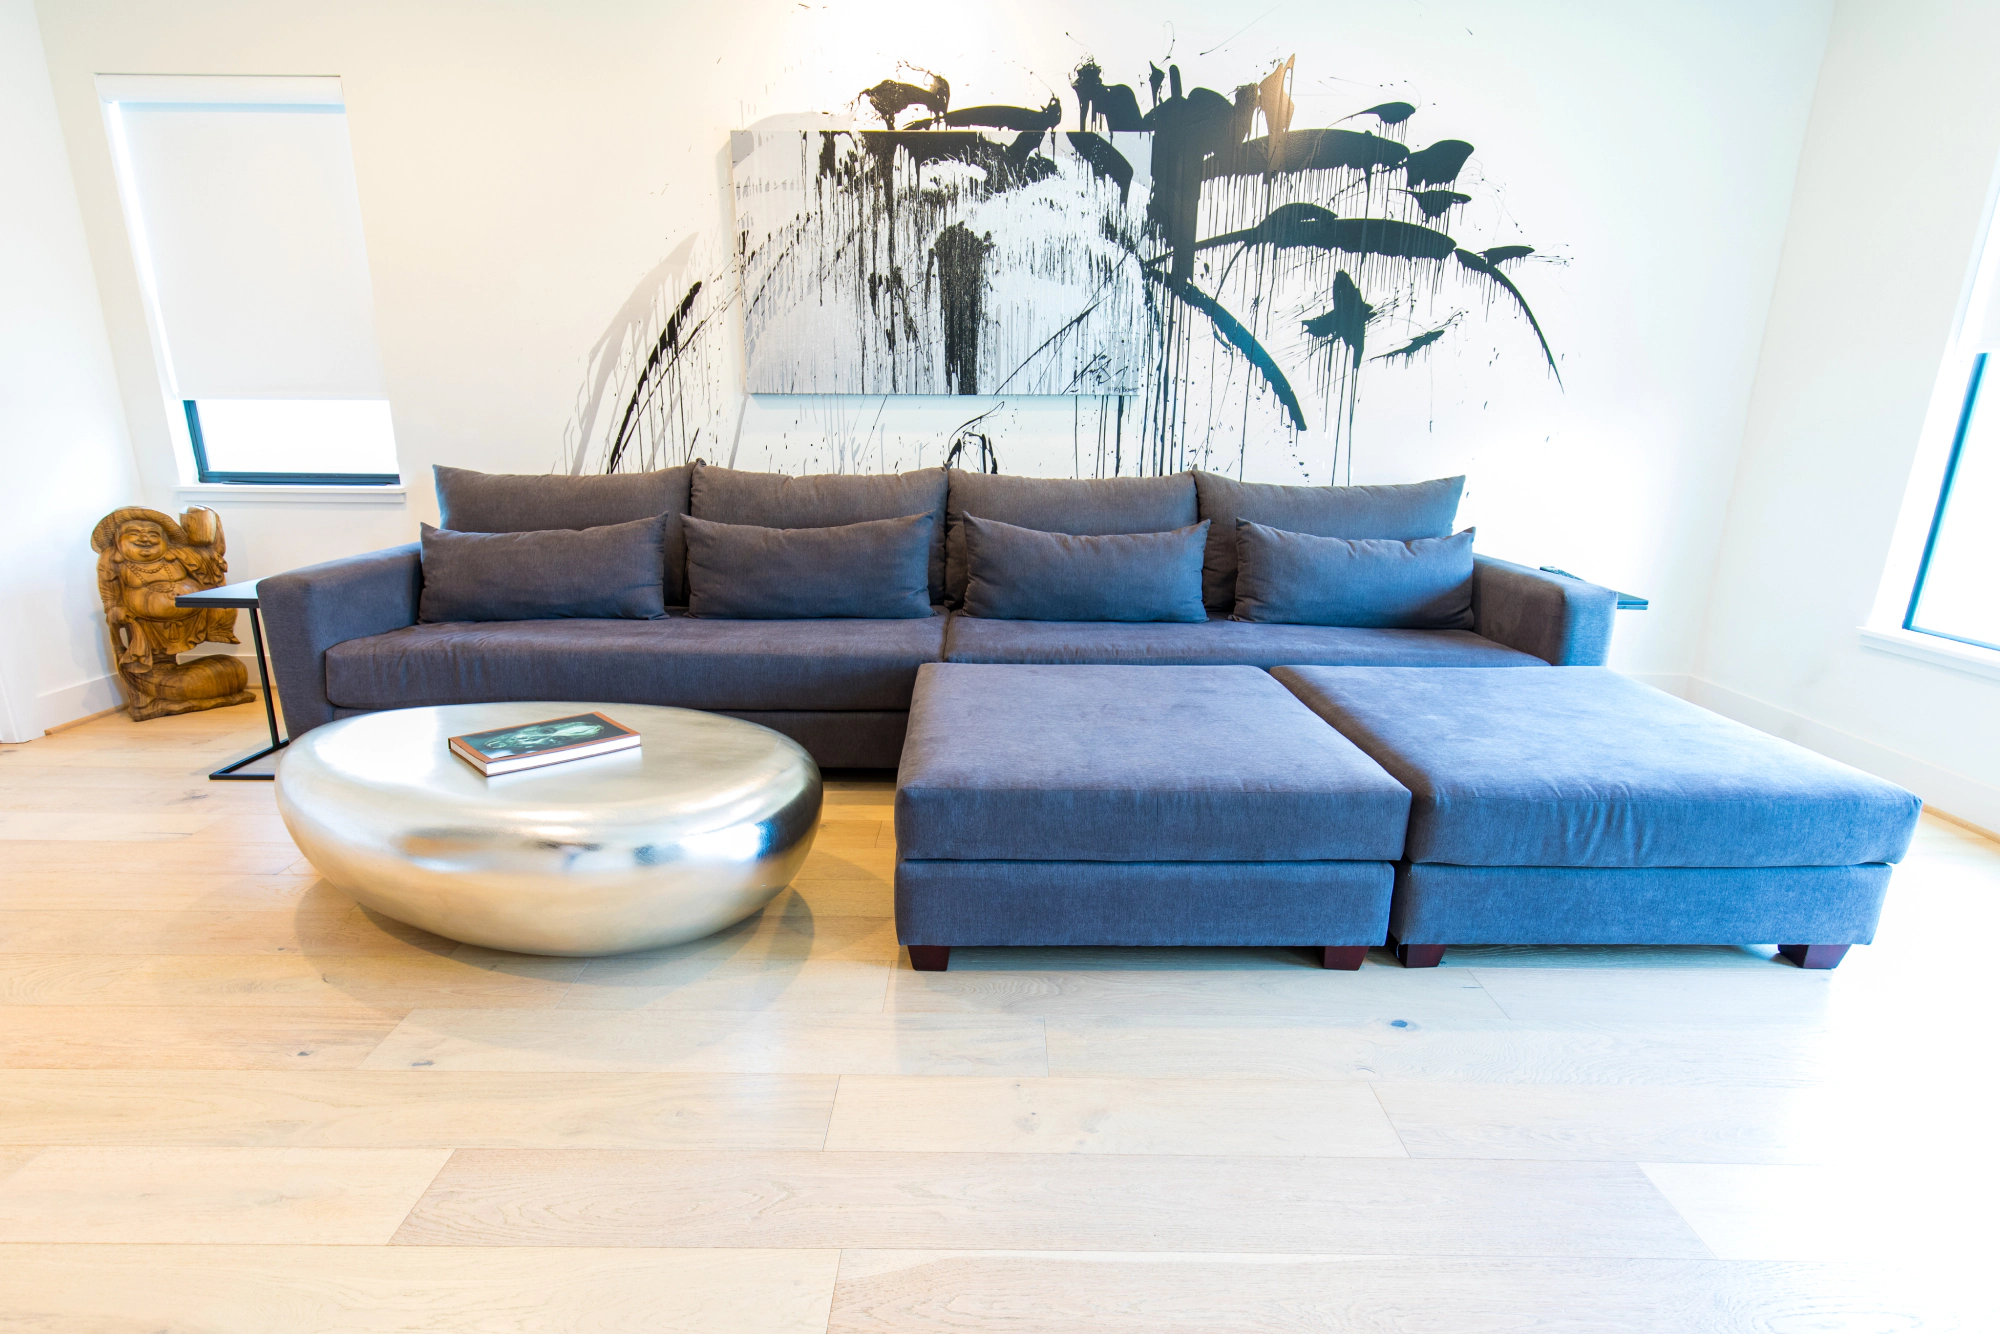
This client wanted a low-profile modular sectional with two larger pieces detached from the main sofa, so they could arrange them however they wanted. For hosting, they place one module on either side to create a U-shape, creating a great conversation space.
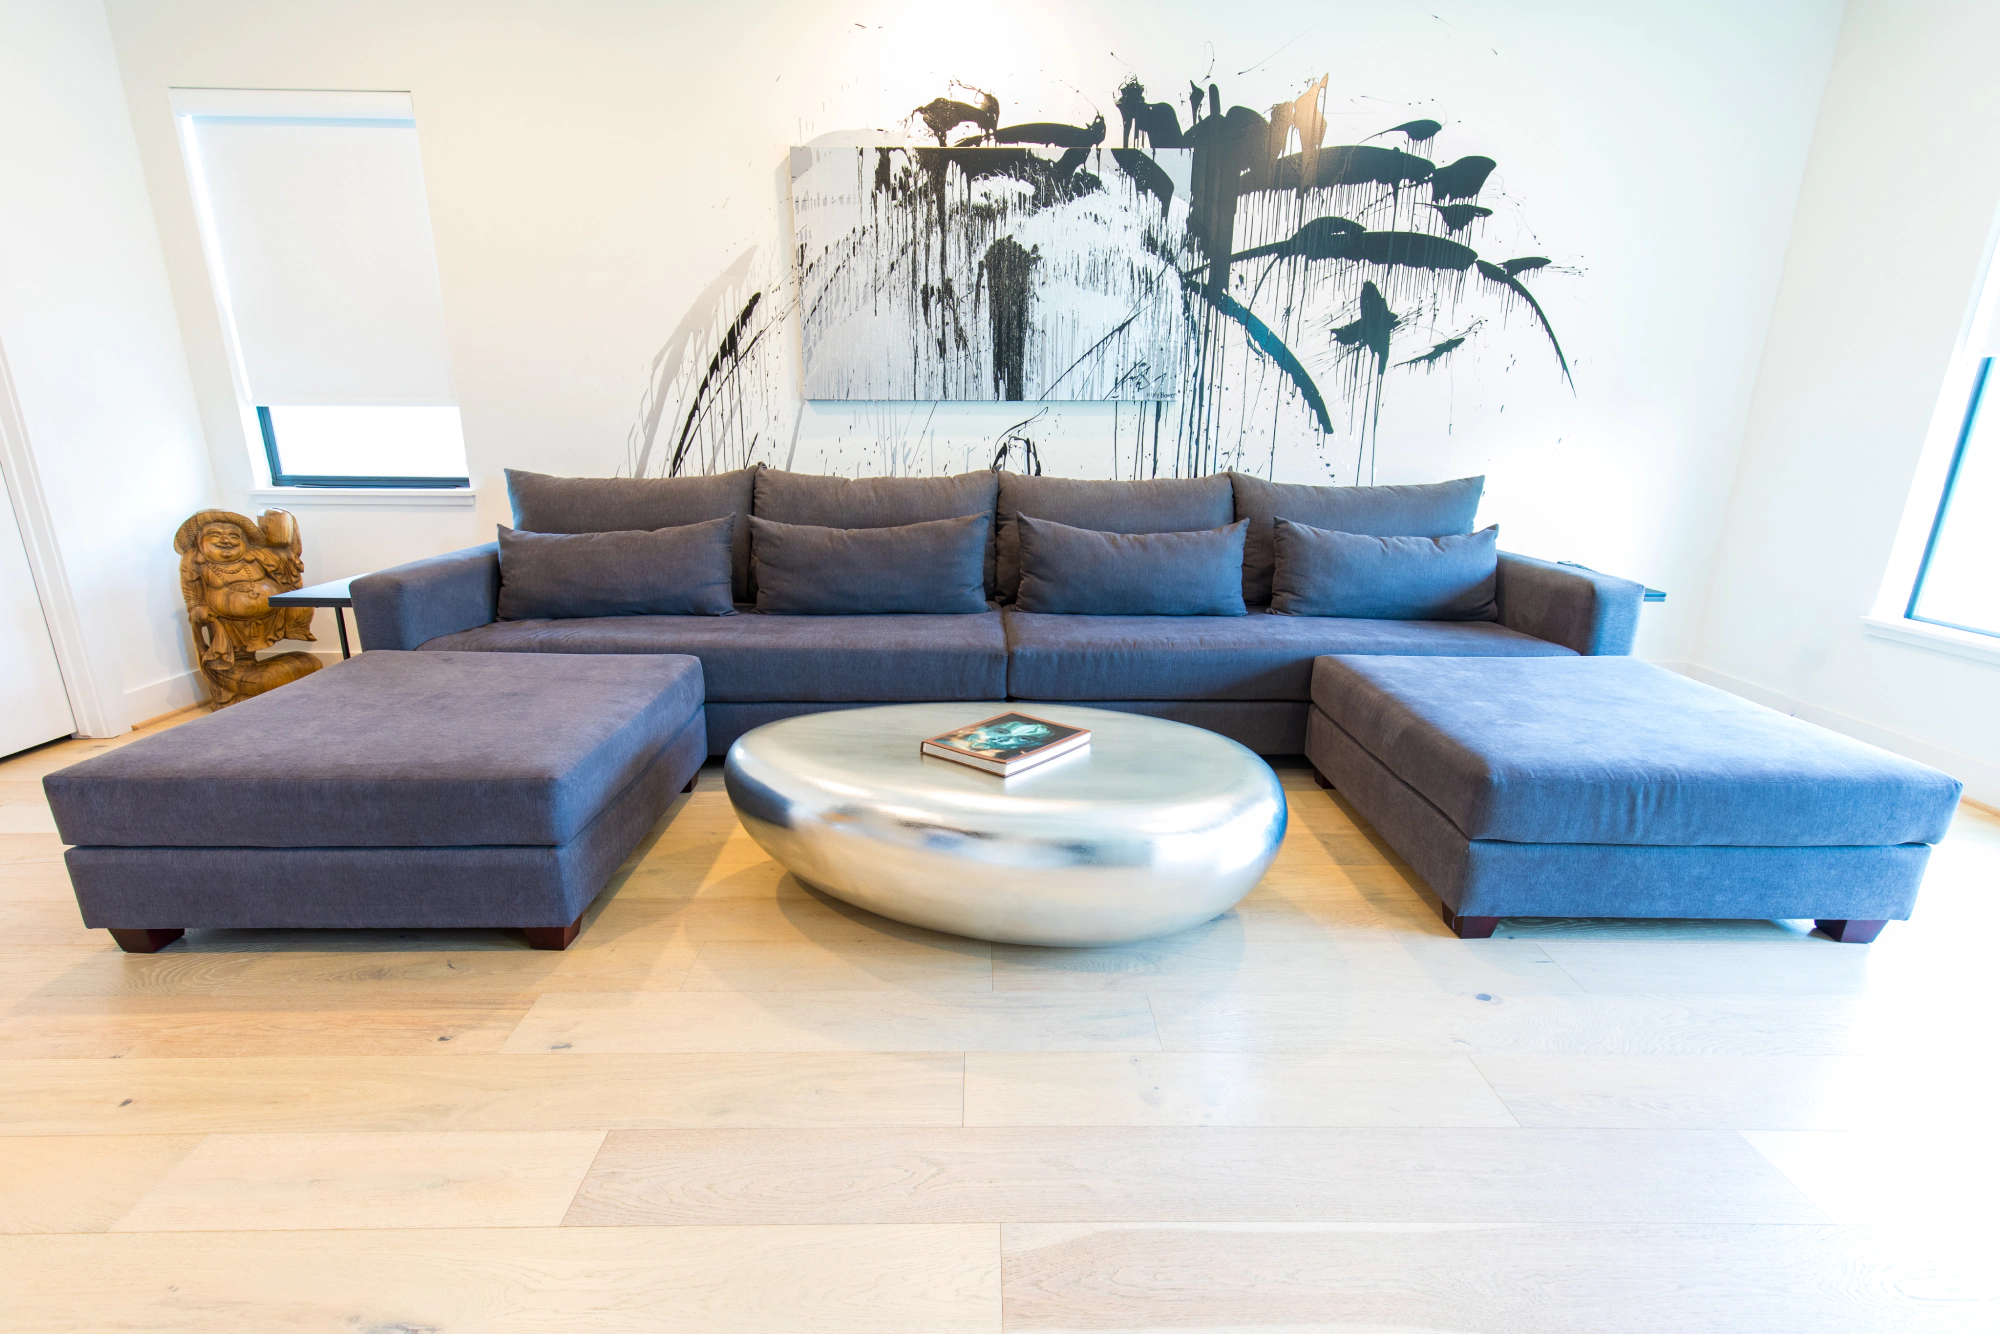
But once the guests leave, they can push the two modules together to create two chaise lounge areas perfect for family movie nights. Same sectional, endless possibilities.
Modular sectionals also float beautifully in open floor plans. Position them in the center of the room to create a natural living zone without pushing everything against the walls. The modular nature means you can arrange pieces to define your space while maintaining clear sightlines to your kitchen, dining area, or other zones. When you're shopping for the living room furniture Houston homes absolutely need, modular seating should be at the top of your list for open concepts.
Low-profile sofas and sectionals
The height of your furniture matters more in open floor plans than in traditional rooms. A tall, oversized sofa might feel cozy in a smaller space, but in an open concept, it visually closes off the room and blocks out other areas, which can make the room feel more cramped. Low-profile sofas and sectionals maintain the sense of openness while still defining your living room area clearly.
Low-profile pieces create natural boundaries without walls. They say "this is the living area" without physically cutting off the rest of the space. This is especially important if your open floor plan connects your living room directly to your kitchen or dining area, as the lower silhouette lets light flow and keeps the space feeling connected.
A great way to accomplish this is to play around with shapes. For this living room area, our client wanted two curved sofas to create a visual enclosure without blocking anything off. The room's flow was significantly enhanced, and this zone gave off a feeling of closeness in a large, open room.
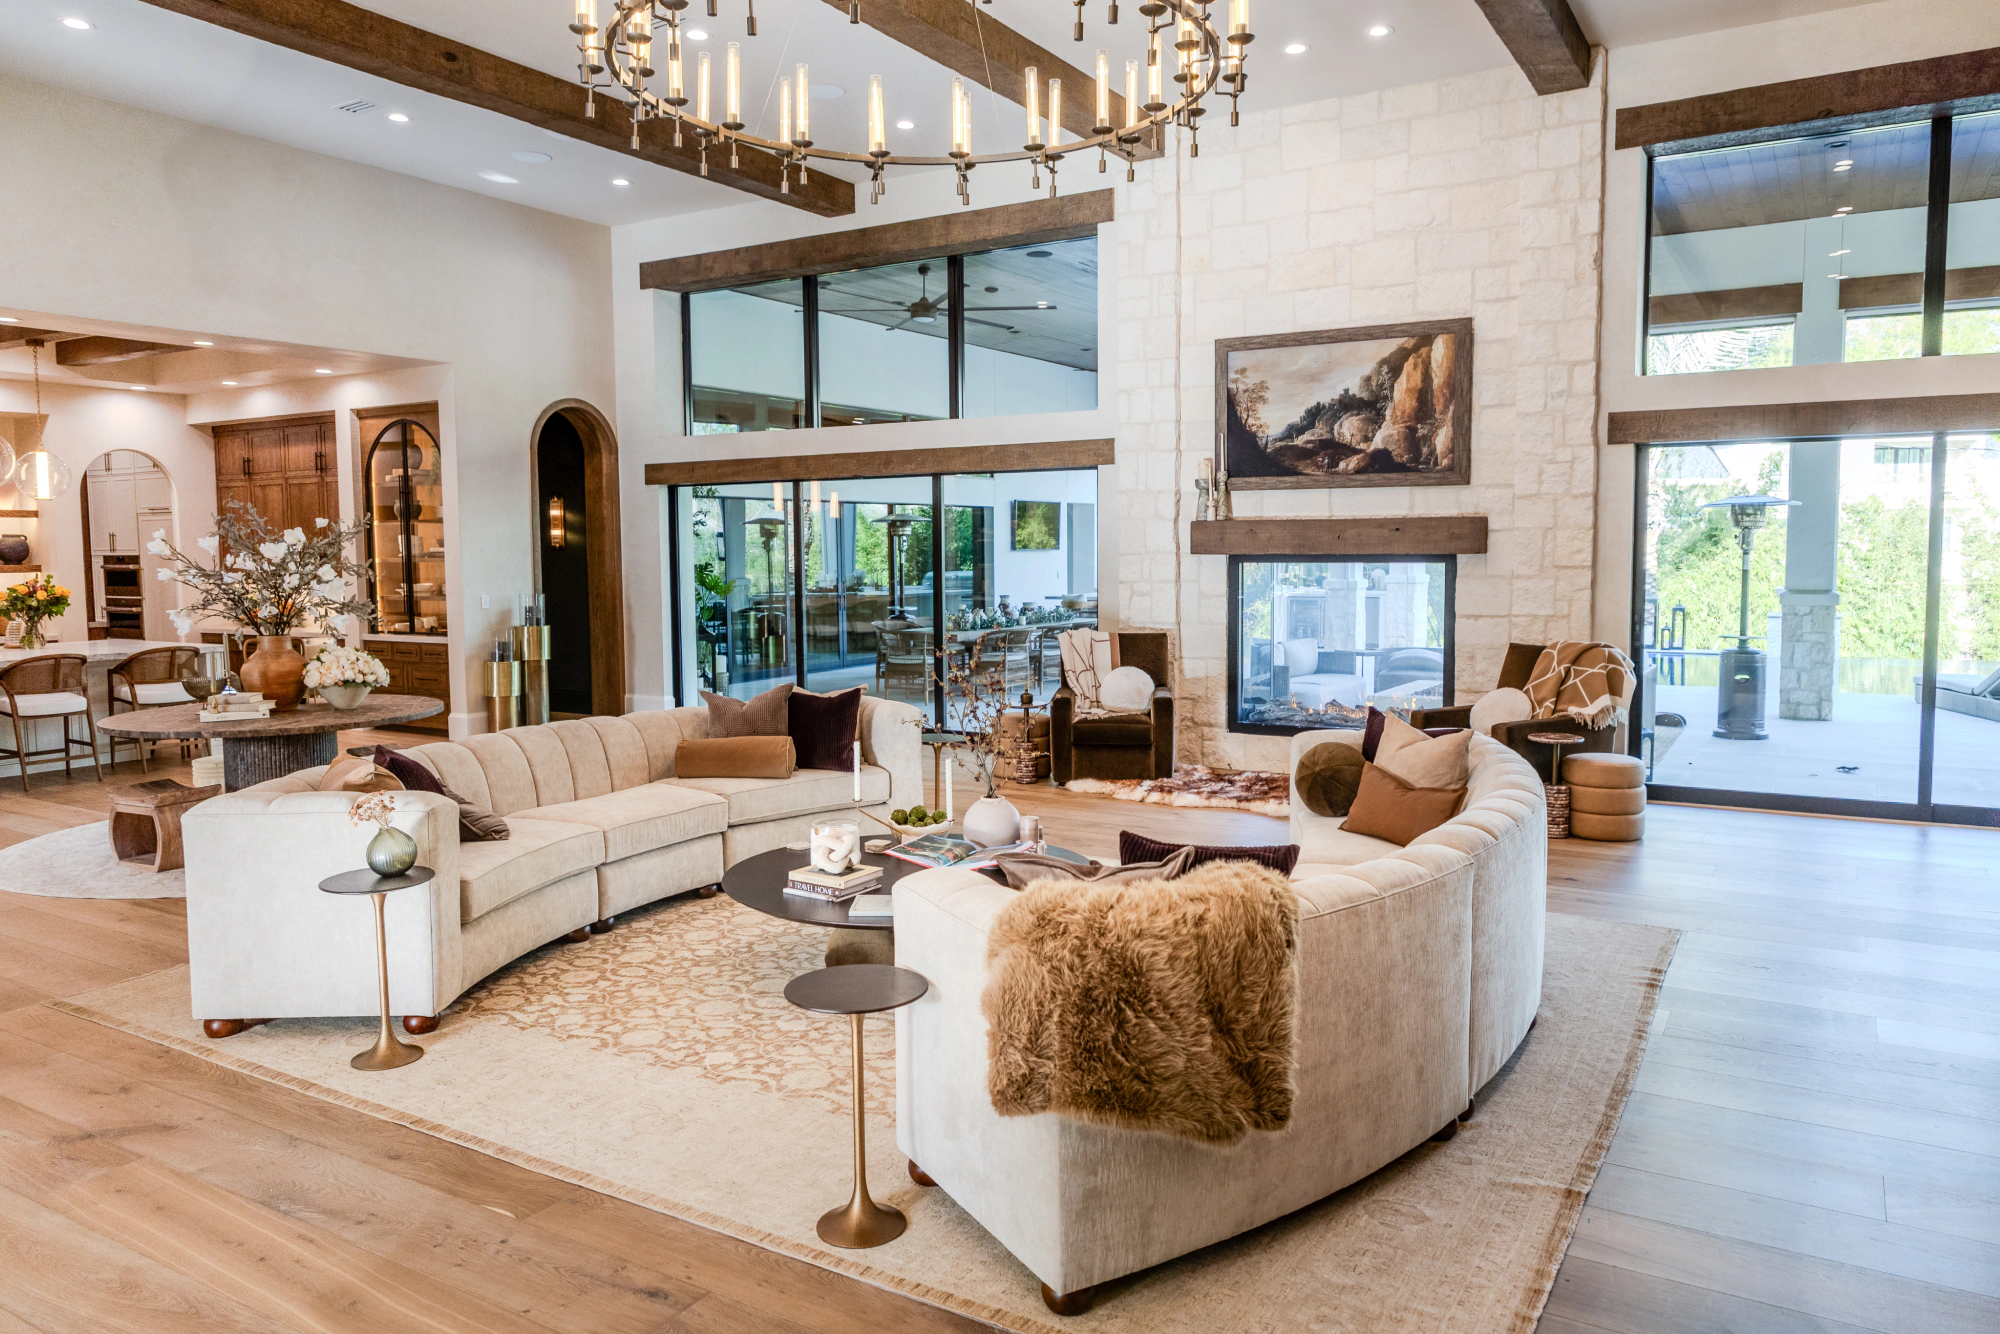
Pair a low-profile sectional with your open concept living room design, and you get the best of both worlds: a defined seating zone and an airy, flowing space. The trick is balancing size with profile. You want a piece big enough to anchor the area but low enough not to dominate it visually.
Swivel armchairs
In an open floor plan, a single chair often needs to serve multiple purposes. One moment you're part of the living room conversation, and next, you're oriented toward the TV or turned slightly toward the kitchen to chat with someone cooking. Swivel armchairs make this effortless while looking amazing with any furniture arrangement.
A swivel armchair positioned strategically in your open space serves as a connector between zones, bridging your living and dining areas. It provides additional seating without needing a second sofa and flexibility so people can position themselves however they need, whether that's facing the main seating area, the TV, or across the room entirely.
In open floor plans, this flexibility eliminates rigid furniture arrangement. You're not stuck with furniture oriented in one specific direction. Swivel chairs adapt to how people actually use the space, making your open concept feel more functional and less staged.

Coffee table ottomans
Clutter kills the open, airy feeling of an open floor plan. When you don't have walls to hide things behind, visible storage becomes essential. A coffee table ottoman solves this problem elegantly by providing hidden storage while still giving your drinks and snacks a place to rest.
You can use a coffee table ottoman for blankets, remotes, magazines, and all the things that tend to pile up on coffee tables. This keeps your open space feeling clean and organized. The ottoman also serves as extra seating when you have guests, a footrest for comfort, or even a small side table for refreshments.
If you’re worried about your furniture looking disjointed, customizing an ottoman to match your sofa or sectional is a great way to signal consistency without looking like you bought everything as a set at IKEA.
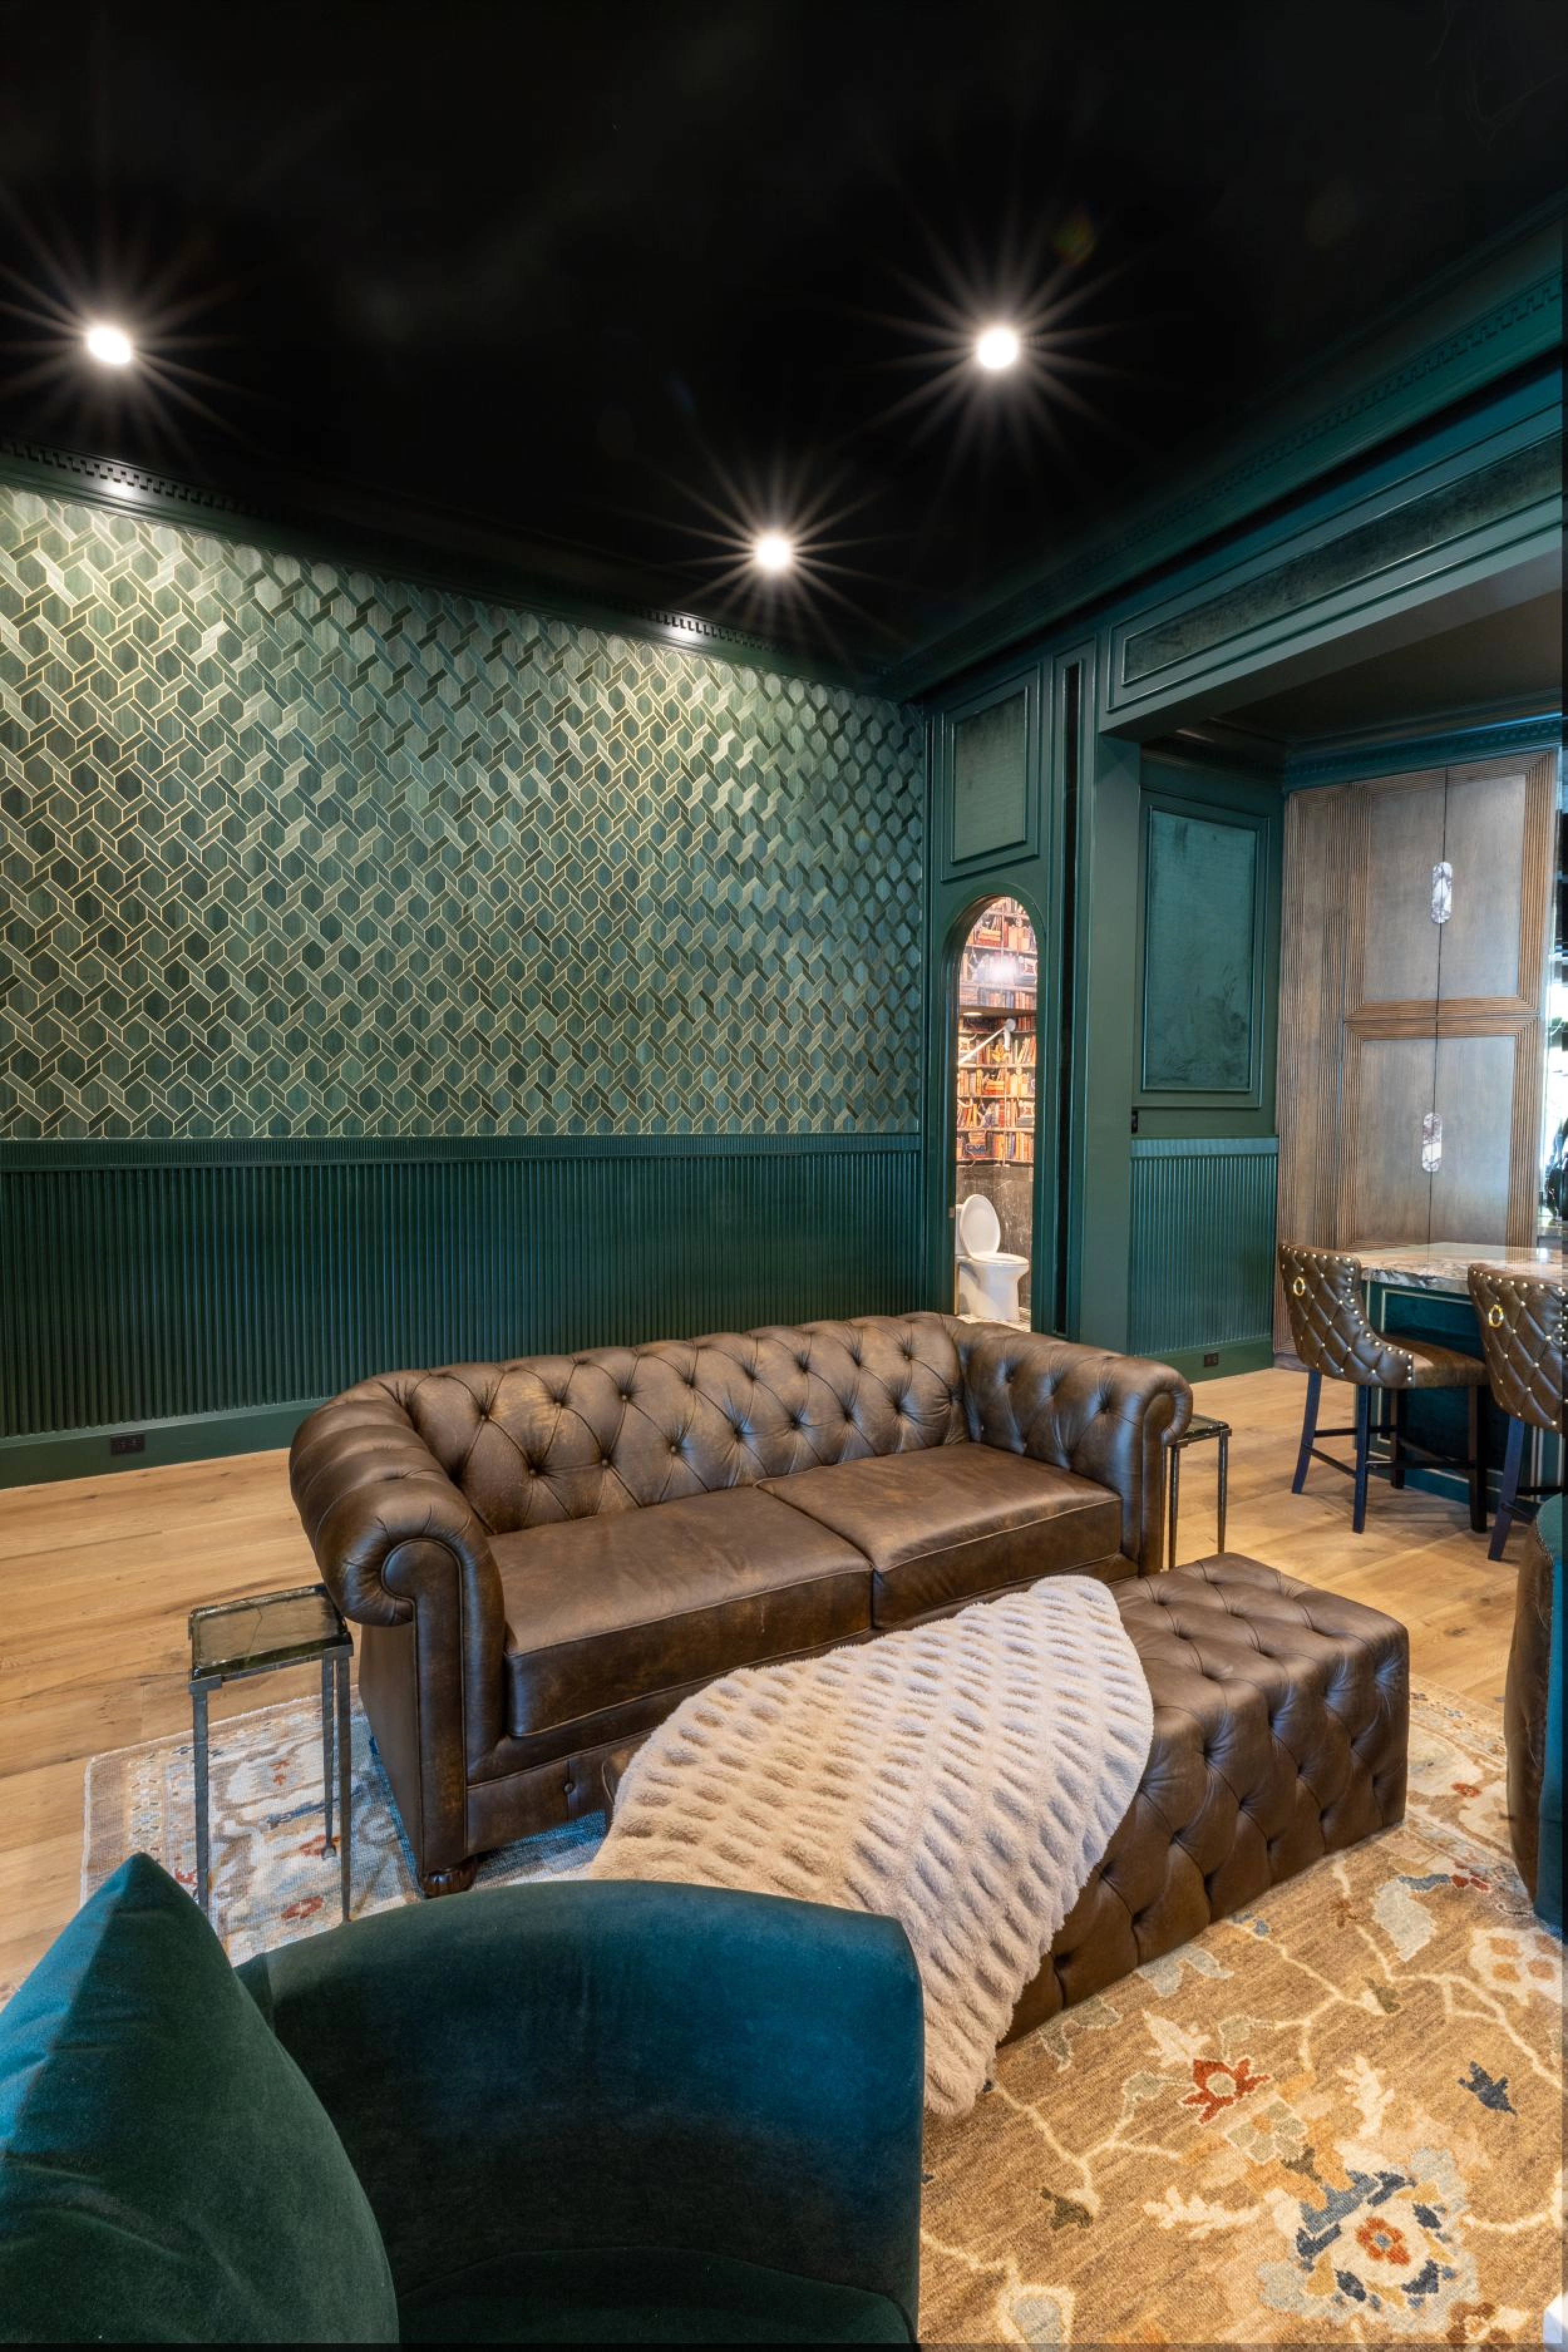
By eliminating surface clutter and providing flexible seating, a coffee table ottoman contributes to the open, uncluttered feeling that makes large floor plans work. It's a small piece that has a big impact on how spacious your open concept actually feels.
Banquettes
Dining areas in open floor plans often struggle with bulky dining chairs that take up visual space and physical room. A banquette (also known as upholstered bench seating) is the elegant solution. Instead of four individual chairs around a table, a banquette on one or two sides creates streamlined, built-in seating that doesn't compete visually with your living area.
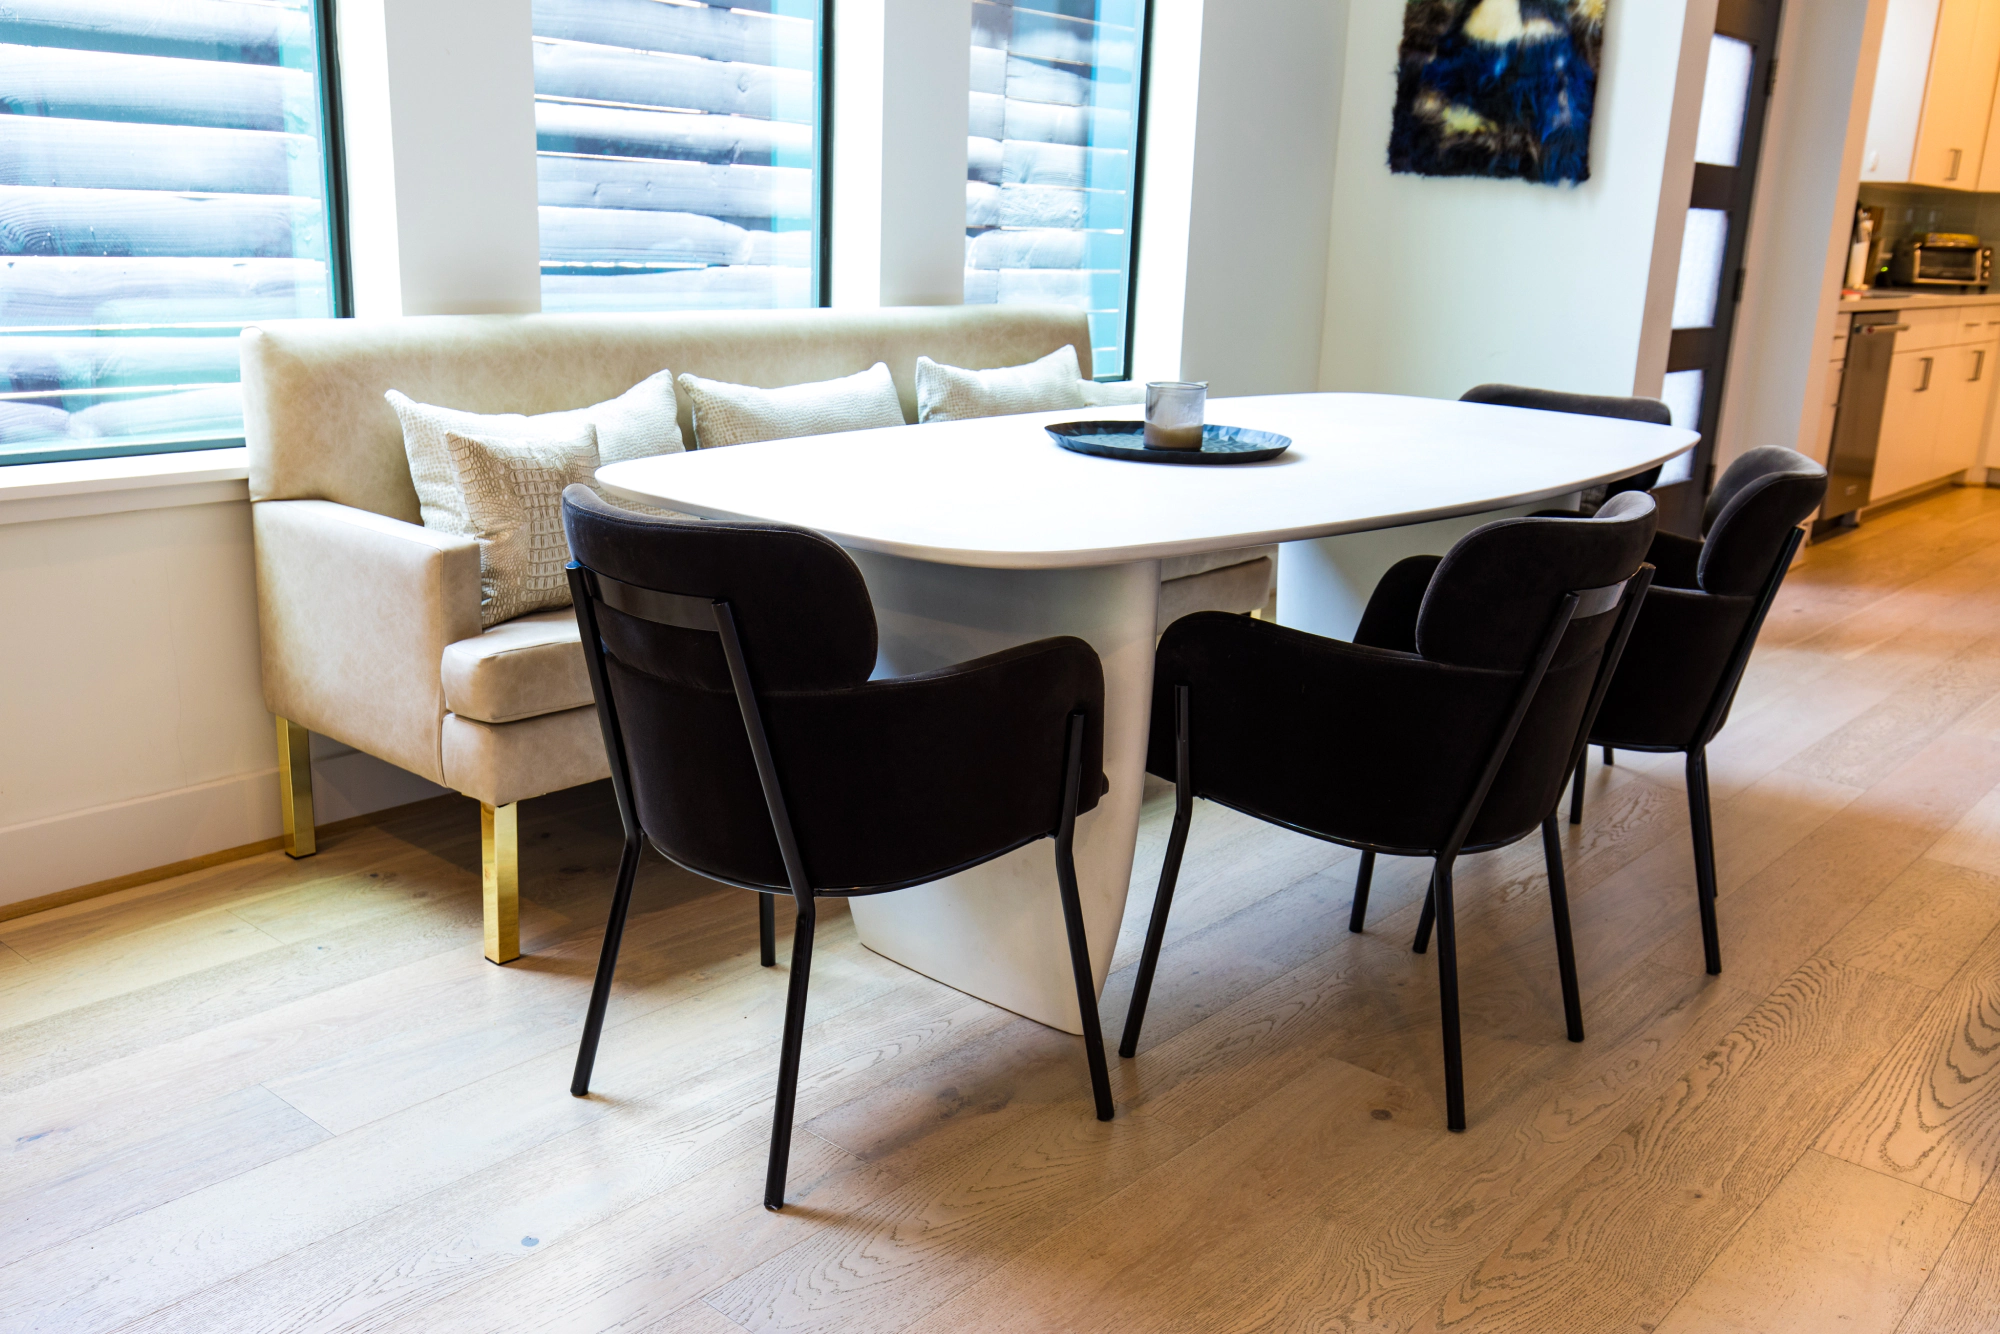
Banquettes also offer unexpected versatility. During the day, they provide comfortable casual seating. If you need extra space, the bench can tuck under the table entirely, opening up your floor plan even more. Some banquettes include storage underneath, giving you hidden space for extra seating cushions or tablecloths.
A banquette softens the transition between your dining and living zones while maintaining that open, flowing feeling. It's especially smart for homes where dining and living areas blend together, as banquettes don't have the visual weight of traditional dining chairs.
Why custom furniture is the best choice for your open floor plan
If you're struggling to find the best furniture for open floor plans that actually fits your specific space and layout, custom furniture might be the answer. Not all small open floor plan furniture layout ideas you find online will fit your unique home. Standard furniture is built for standard rooms, but as we all know, open floor plans are anything but standard.
At Living Designs Furniture, we can create custom furniture made in Houston that's designed specifically for your open concept. Need a sectional that's slightly narrower to fit your exact space? A banquette sized perfectly for your dining area? Swivel chairs in a specific fabric that matches your aesthetic? Custom upholstered furniture lets you solve your layout challenges without compromising on style or quality.
Still don’t know where to start? No problem, we’re here to help. Book a free design consultation with one of our experts to discuss your open floor plan, understand your layout challenges, and talk through furniture solutions that actually work for your space. We'll help you think through how to create an open floor plan that looks intentional, functions smoothly, and feels like home.
Ready to furnish your open floor plan? Living Designs Furniture crafts the best furniture for open floor plans in Houston.
Open floor plans offer incredible potential when you furnish them thoughtfully. Start with an anchor piece, layer in flexibility with modular and swivel options, and add smart storage with multi-functional pieces. Every furniture choice either enhances the flow of your space or works against it. Choose wisely, and your open concept will feel spacious, intentional, and genuinely livable.
Visit a Living Designs Furniture Houston furniture store to explore upholstered pieces handcrafted for open concepts. You can work with our design experts one-on-one to create a furniture plan that will fit your unique home wonderfully. And because we make everything in our own factory, you’ll save money on furniture that will last.
Better homes are made at Living Designs Furniture. Come see what we can build for you.
Living Designs Furniture is part of a family-owned Houston manufacturing company with more than 45 years of experience crafting quality products like mattresses and furniture locally. Many Houstonians already know our sister company, Texas Mattress Makers, which has been voted Best Mattress Store in Houston multiple years in a row. Living Designs Furniture was created to bring that same commitment to craftsmanship, customization, and customer service into the furniture world. Just like Texas Mattress Makers builds mattresses locally using premium materials, Living Designs Furniture creates high-quality, American-made furniture designed to last for years in your home.
More Helpful Articles by Living Designs Furniture:
- Best Furniture Store in Houston: 7 Reasons To Shop With Us
- Expert’s Guide to Small Living Room Ideas
- Why Sectional Sofas Are the Perfect Investment
- The Problem With “Furniture Visualizer” Apps
- How to Choose a Sofa: Expert Advice and FAQs


%201.webp)


